5962/64 Barnacle Street, Sechelt
1 / 40
For Sale
$1,260,000
5 bd · 4 ba · 3,044 sq ft

5962/64 Barnacle Street, Sechelt V7Z 0V4

MLS®# R3183886

Est. mortgage
$4,780/mo
Property taxes $2,970/yr

About This Home

Property Type
House, Single Family Residence
Parking
2 garage, 4 parking
MLS #
R3183886
Size
3044 sqft
Basement
Finished,Exterior Entry
Lot size
8280.00 sqft
Tax
$2,970 /yr
Year Built
2026
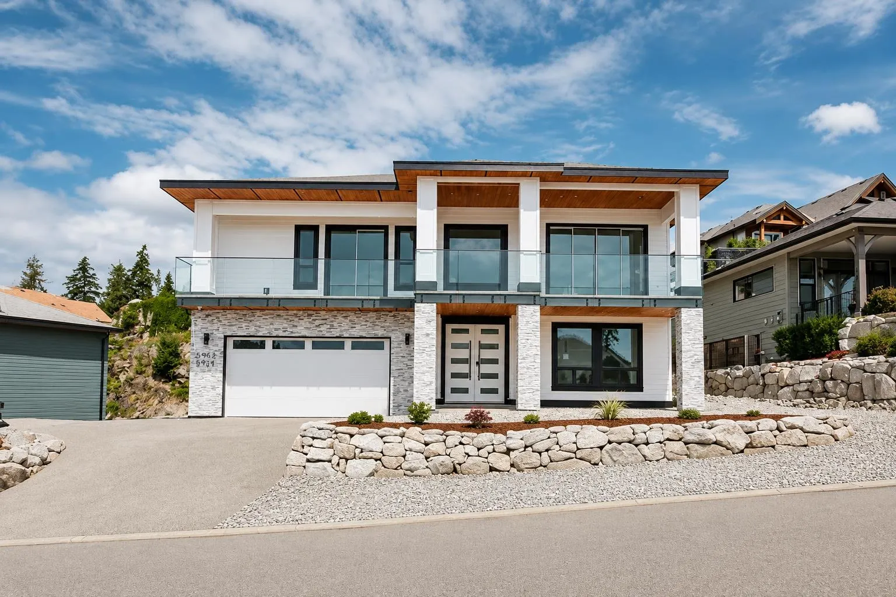
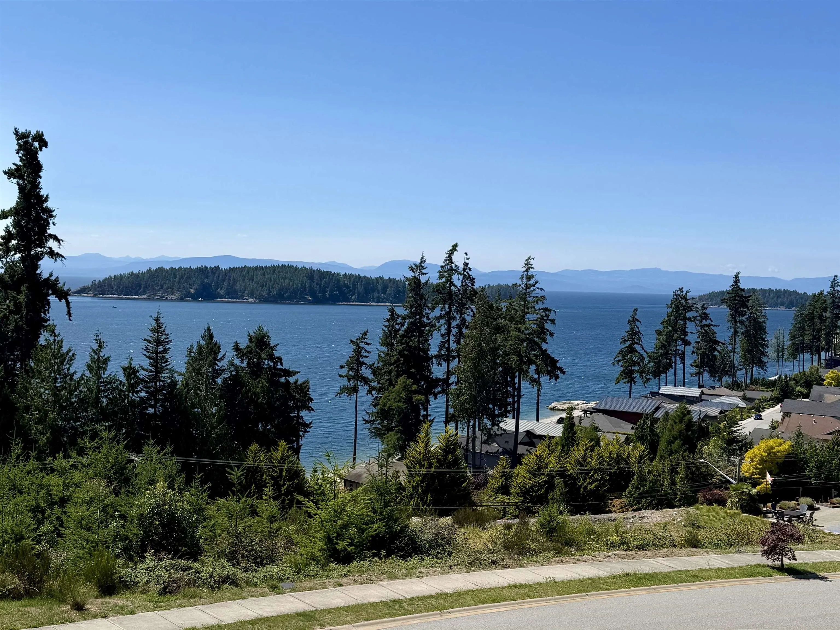
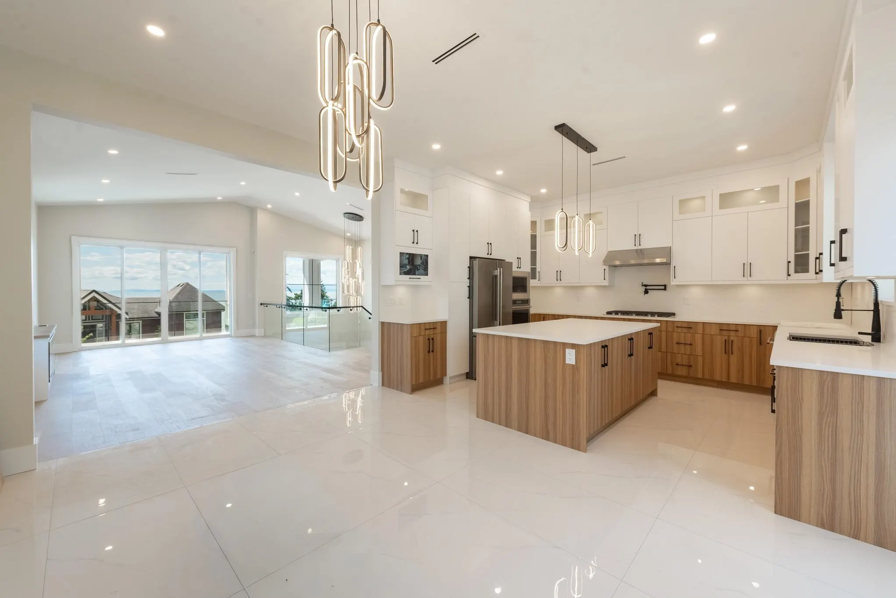
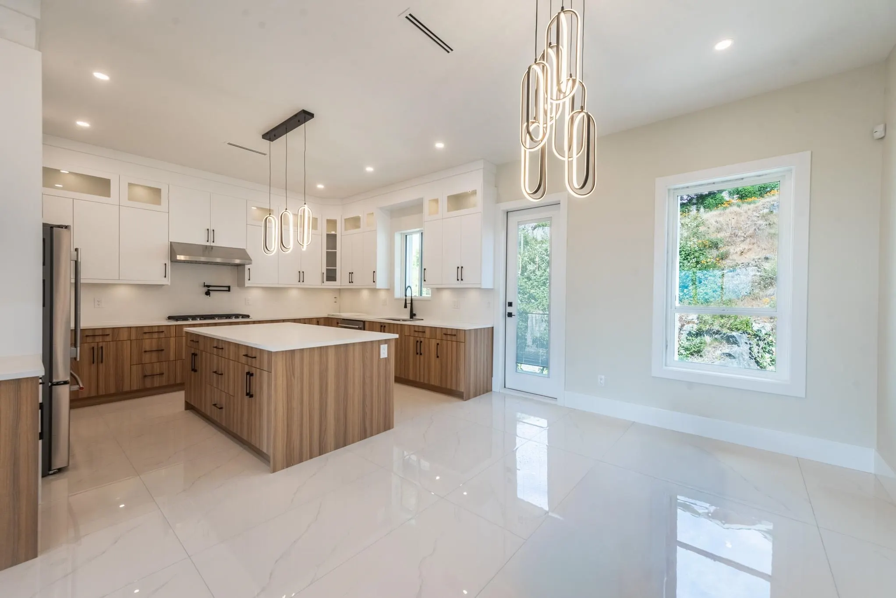
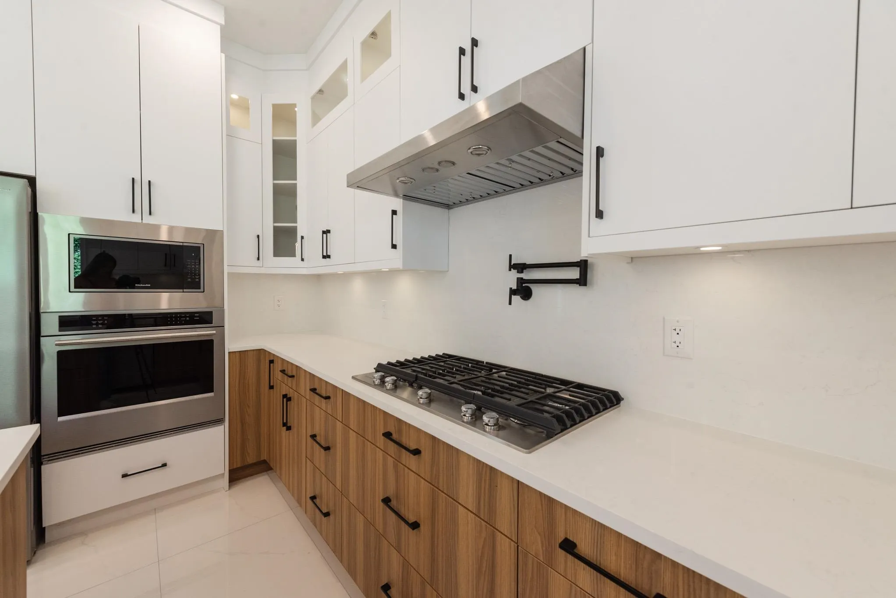
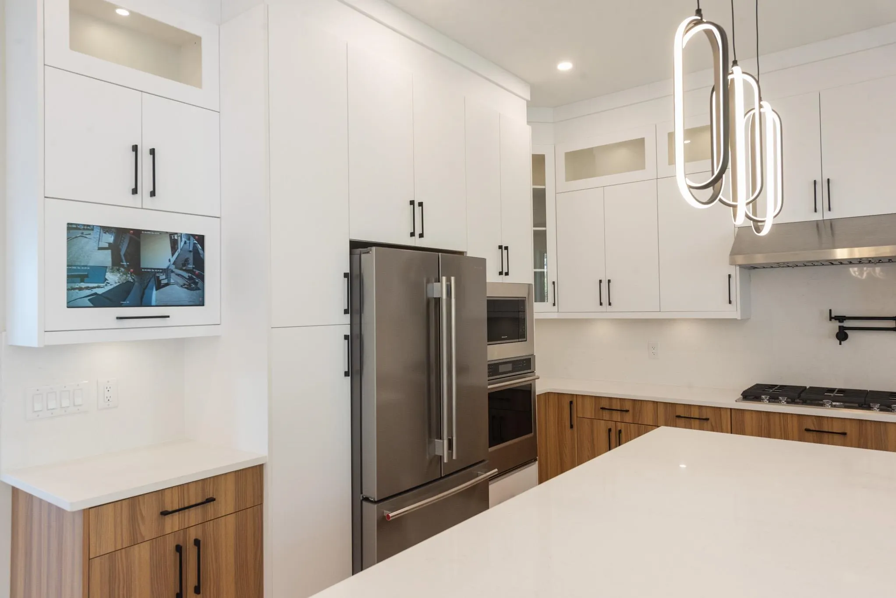
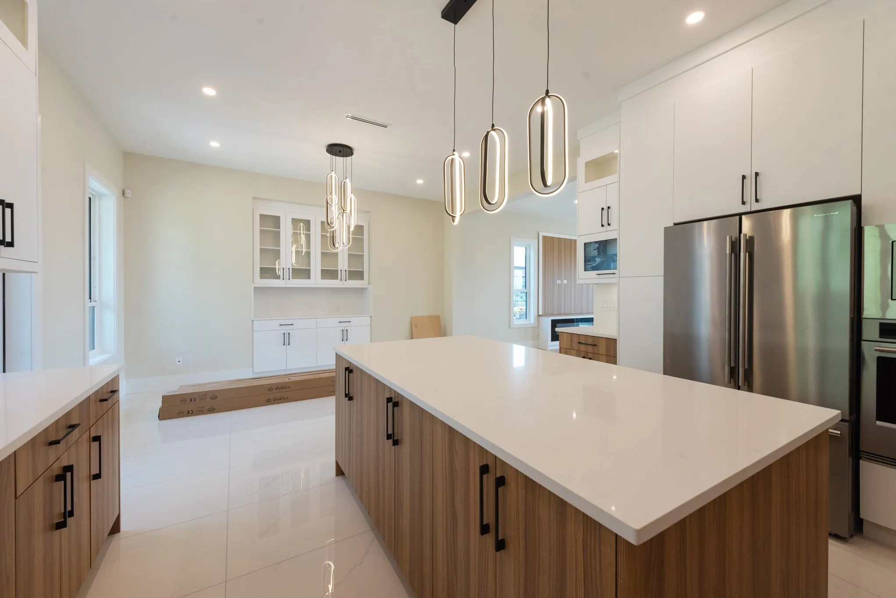
Brand-new home with panoramic ocean views & $3,000+/month revenue potential from the legal 2-bed suite or short-term rentals. Separate-entry office/guest area with full bath adds flexibility. Soaring ceilings & expansive windows frame the views. Gourmet kitchen features a convection oven with temp probe, pot filler over gas cooktop & illuminated cabinetry. Primary retreat offers ocean views & a private deck. Home & suite feature heated floors, A/C, high-efficiency systems, custom closets, colour-changing lighting & security. Hardwood floors, walk-in rain showers with built-in seats & new-home warranty. Stair-free suite has a private entry & separate parking. Low-maintenance yard leaves more time for coastal living. GST included in price.

Property Details

Full Property Details

Interior

Bedrooms
5
Washrooms
4
Square Footage
3044 sqft
Basement
Finished,Exterior Entry
Heating Type
Heat Pump,Natural Gas,Radiant
Kitchens
2
Floor Finish
Hardwood,Tile,Wall/Wall/Mixed

Exterior

Front
110.00
Lot Size (Sq Ft)
8280.00
View
Ocean and island view
Waterfront
No
Parking Spaces
4
Total Parking Spaces
-
Garage Spaces
2
Zoning
R2
Roof
Asphalt

Building Description

Property Type
Residential Detached
Home Type
House
Subtype
Single Family Residence
Year Built
2026
Exterior
Frame Wood,Fibre Cement (Exterior)
Water Supply
Public
No. Floor Levels
2

Community

Community
Sechelt District
Area Code
Sunshine Coast

Taxes & Fees

Taxes
$2,970 /yr
Tax Year
2025

Other

Virtual Tour Link

Room Types

Room Dimensions Area Description
Great Room 23'1 x 13'3 305.85 sqft -
Kitchen 15'5 x 12'10 197.85 sqft -
Primary Bedroom 17'5 x 13'4 232.22 sqft -
Bedroom 11'6 x 10'10 124.58 sqft -
Bedroom 15'5 x 11'3 173.44 sqft -
Walk-In Closet 6'3 x 7'11 49.48 sqft -
Flex Room 21'1 x 13'3 279.35 sqft -
Laundry 12'10 x 10'1 129.4 sqft -
Foyer 15'7 x 10'2 158.43 sqft -
Bedroom 12'2 x 11'6 139.92 sqft -
Kitchen 15'5 x 12'8 195.28 sqft -
Eating Area 15'5 x 10'4 159.31 sqft -
Bedroom 15'5 x 10'6 161.88 sqft -
Team Pinecone
Team Pinecone
Western Pine Realty
Listed by Kirsty Tosczak PREC*
2 days on site
Listing Broker
RE/MAX City Realty
Courtesy
RE/MAX City Realty

Similar homes for sale in Sechelt

Explore Sechelt

This representation is based in whole or in part on data generated by the Chilliwack & District Real Estate Board, Fraser Valley Real Estate Board or Greater Vancouver REALTORS® which assumes no responsibility for its accuracy. Copyright 2026 by the Greater Vancouver REALTORS®, Fraser Valley Real Estate Board, Chilliwack and District Real Estate Board, and BC Northern Real Estate Board. All Rights Reserved.
Powered by AgentLocator