61/Lot3 Larson Road, Gibsons
1 / 38
For Sale
$1,629,000
3 bd · 2 ba · 1,337 sq ft

61/Lot3 Larson Road, Gibsons V0N 1V3

MLS®# R3185235

Est. mortgage
$6,180/mo
Property taxes $7,090.99/yr

About This Home

Property Type
House, Single Family Residence
Parking
3 parking
MLS #
R3185235
Size
1337 sqft
Basement
Unfinished
Lot size
42130.00 sqft
Tax
$7,090.99 /yr
Year Built
1952
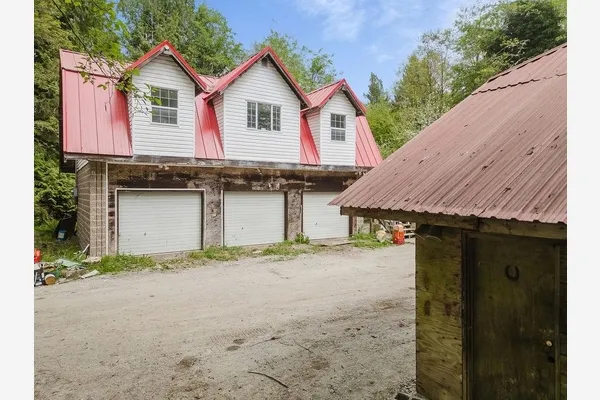
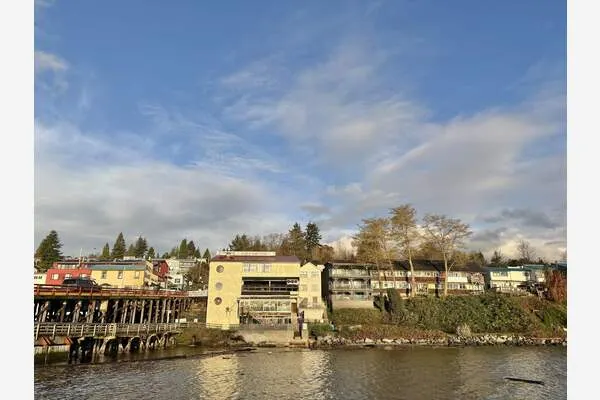
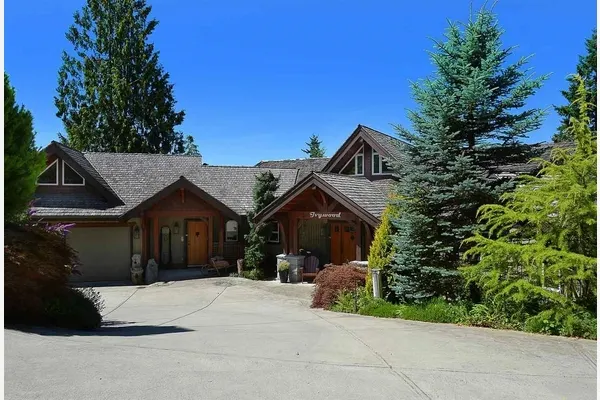
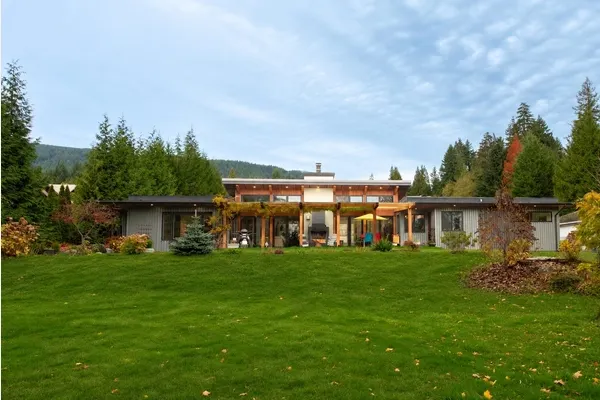
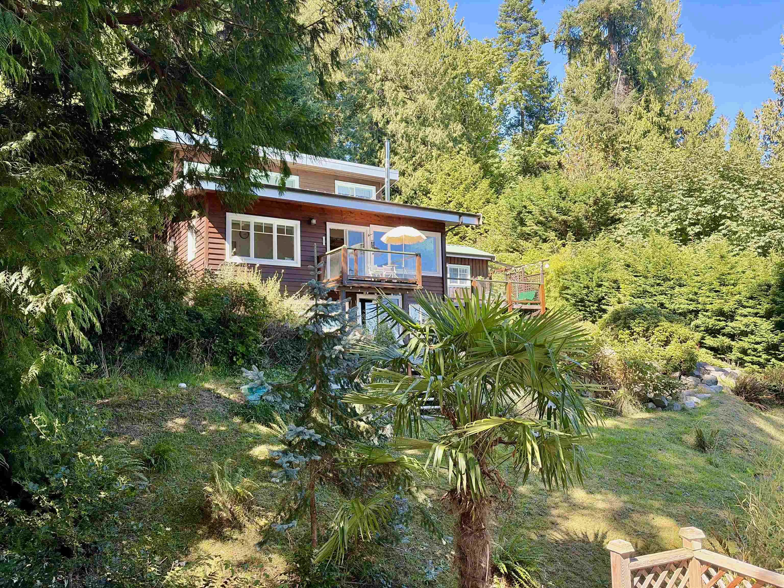
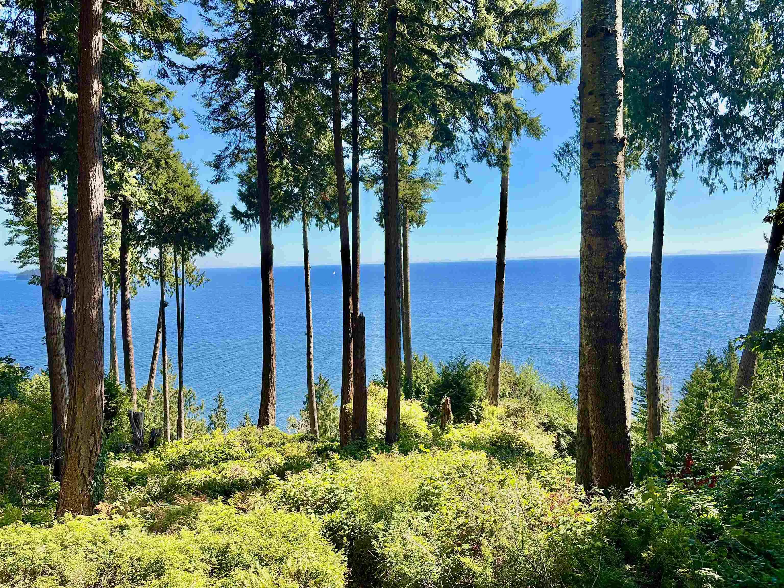
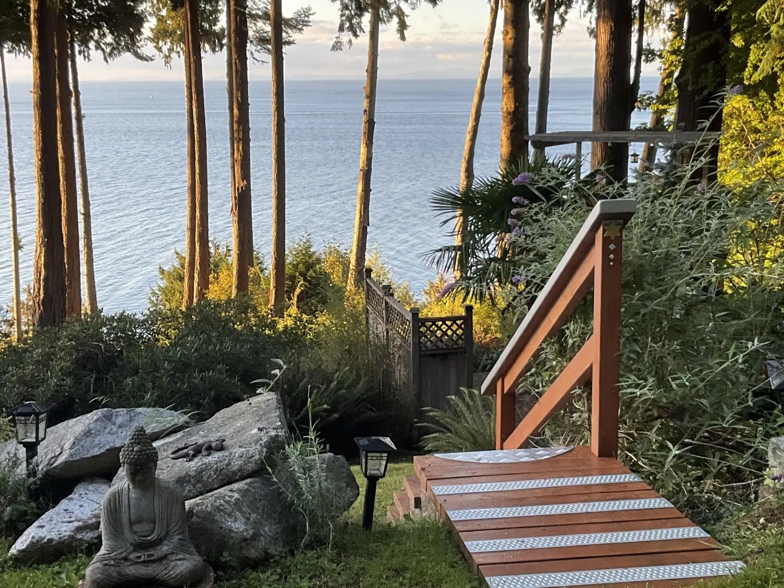
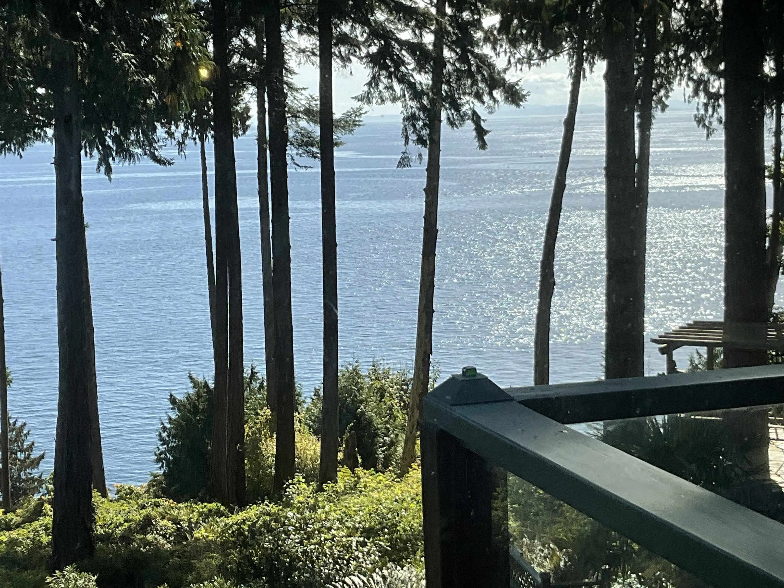
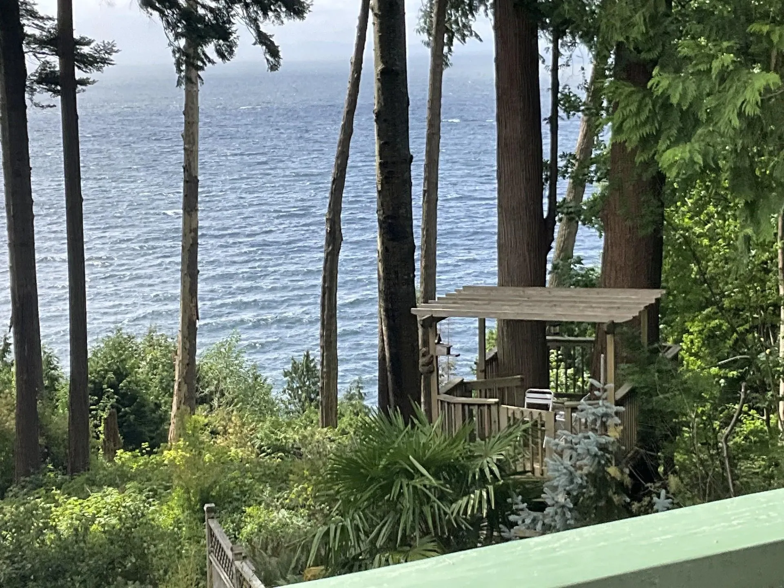
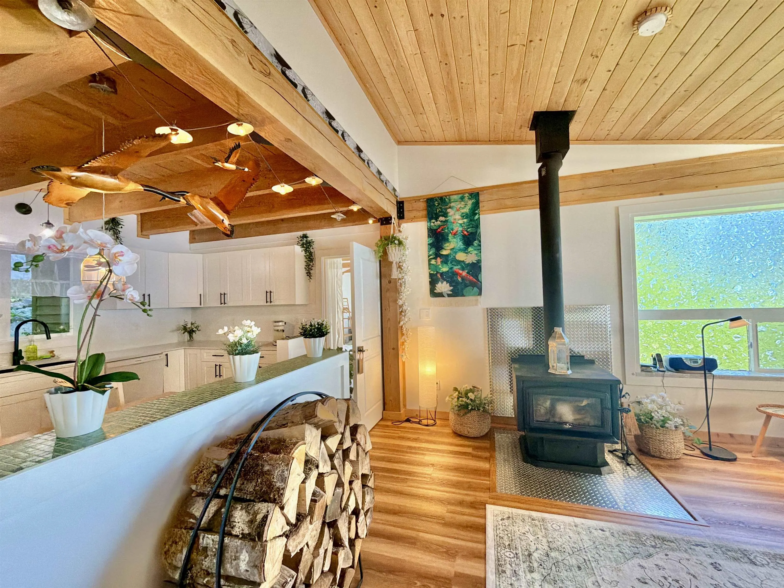
Stunning views from this esplanade waterfront home! The home sits on one lot and a secondary lot provides ample privacy, the two lots total just under an acre of land. Substantial renovations and additions since the homes original build create a beautiful space that captures the nature surrounding it. Big, south facing windows bring in all the natural light and select trees provide both shade and beauty within the property. Spacious primary bedroom (or guest suite), complete with ensuite and kitchenette. Two extra bedrooms give ample room for everyone! Open living room with cozy woodstove to keep you warm all winter long. Large unfinished basement could easily be converted into a recreation room or studio space. Beach access on the road allowance just beside the property.

Property Details

Amenities & Utilities

In Unit

Full Property Details

Interior

Bedrooms
3
Washrooms
2
Square Footage
1337 sqft
Basement
Unfinished
Heating Type
Baseboard,Electric,Wood
Kitchens
1

Exterior

Front
200.00
Lot Size (Sq Ft)
42130.00
View
Ocean
Waterfront
Yes
Parking Spaces
3
Total Parking Spaces
-
Garage Spaces
-
Zoning
R1
Roof
Metal

Building Description

Property Type
Residential Detached
Home Type
House
Subtype
Single Family Residence
Year Built
1952
Exterior
Frame Wood,Wood Siding
Water Supply
Public
No. Floor Levels
2

Community

Community
Gibsons & Area
Area Code
Sunshine Coast

Taxes & Fees

Taxes
$7,090.99 /yr

Other

Virtual Tour Link

Room Types

Room Dimensions Area Description
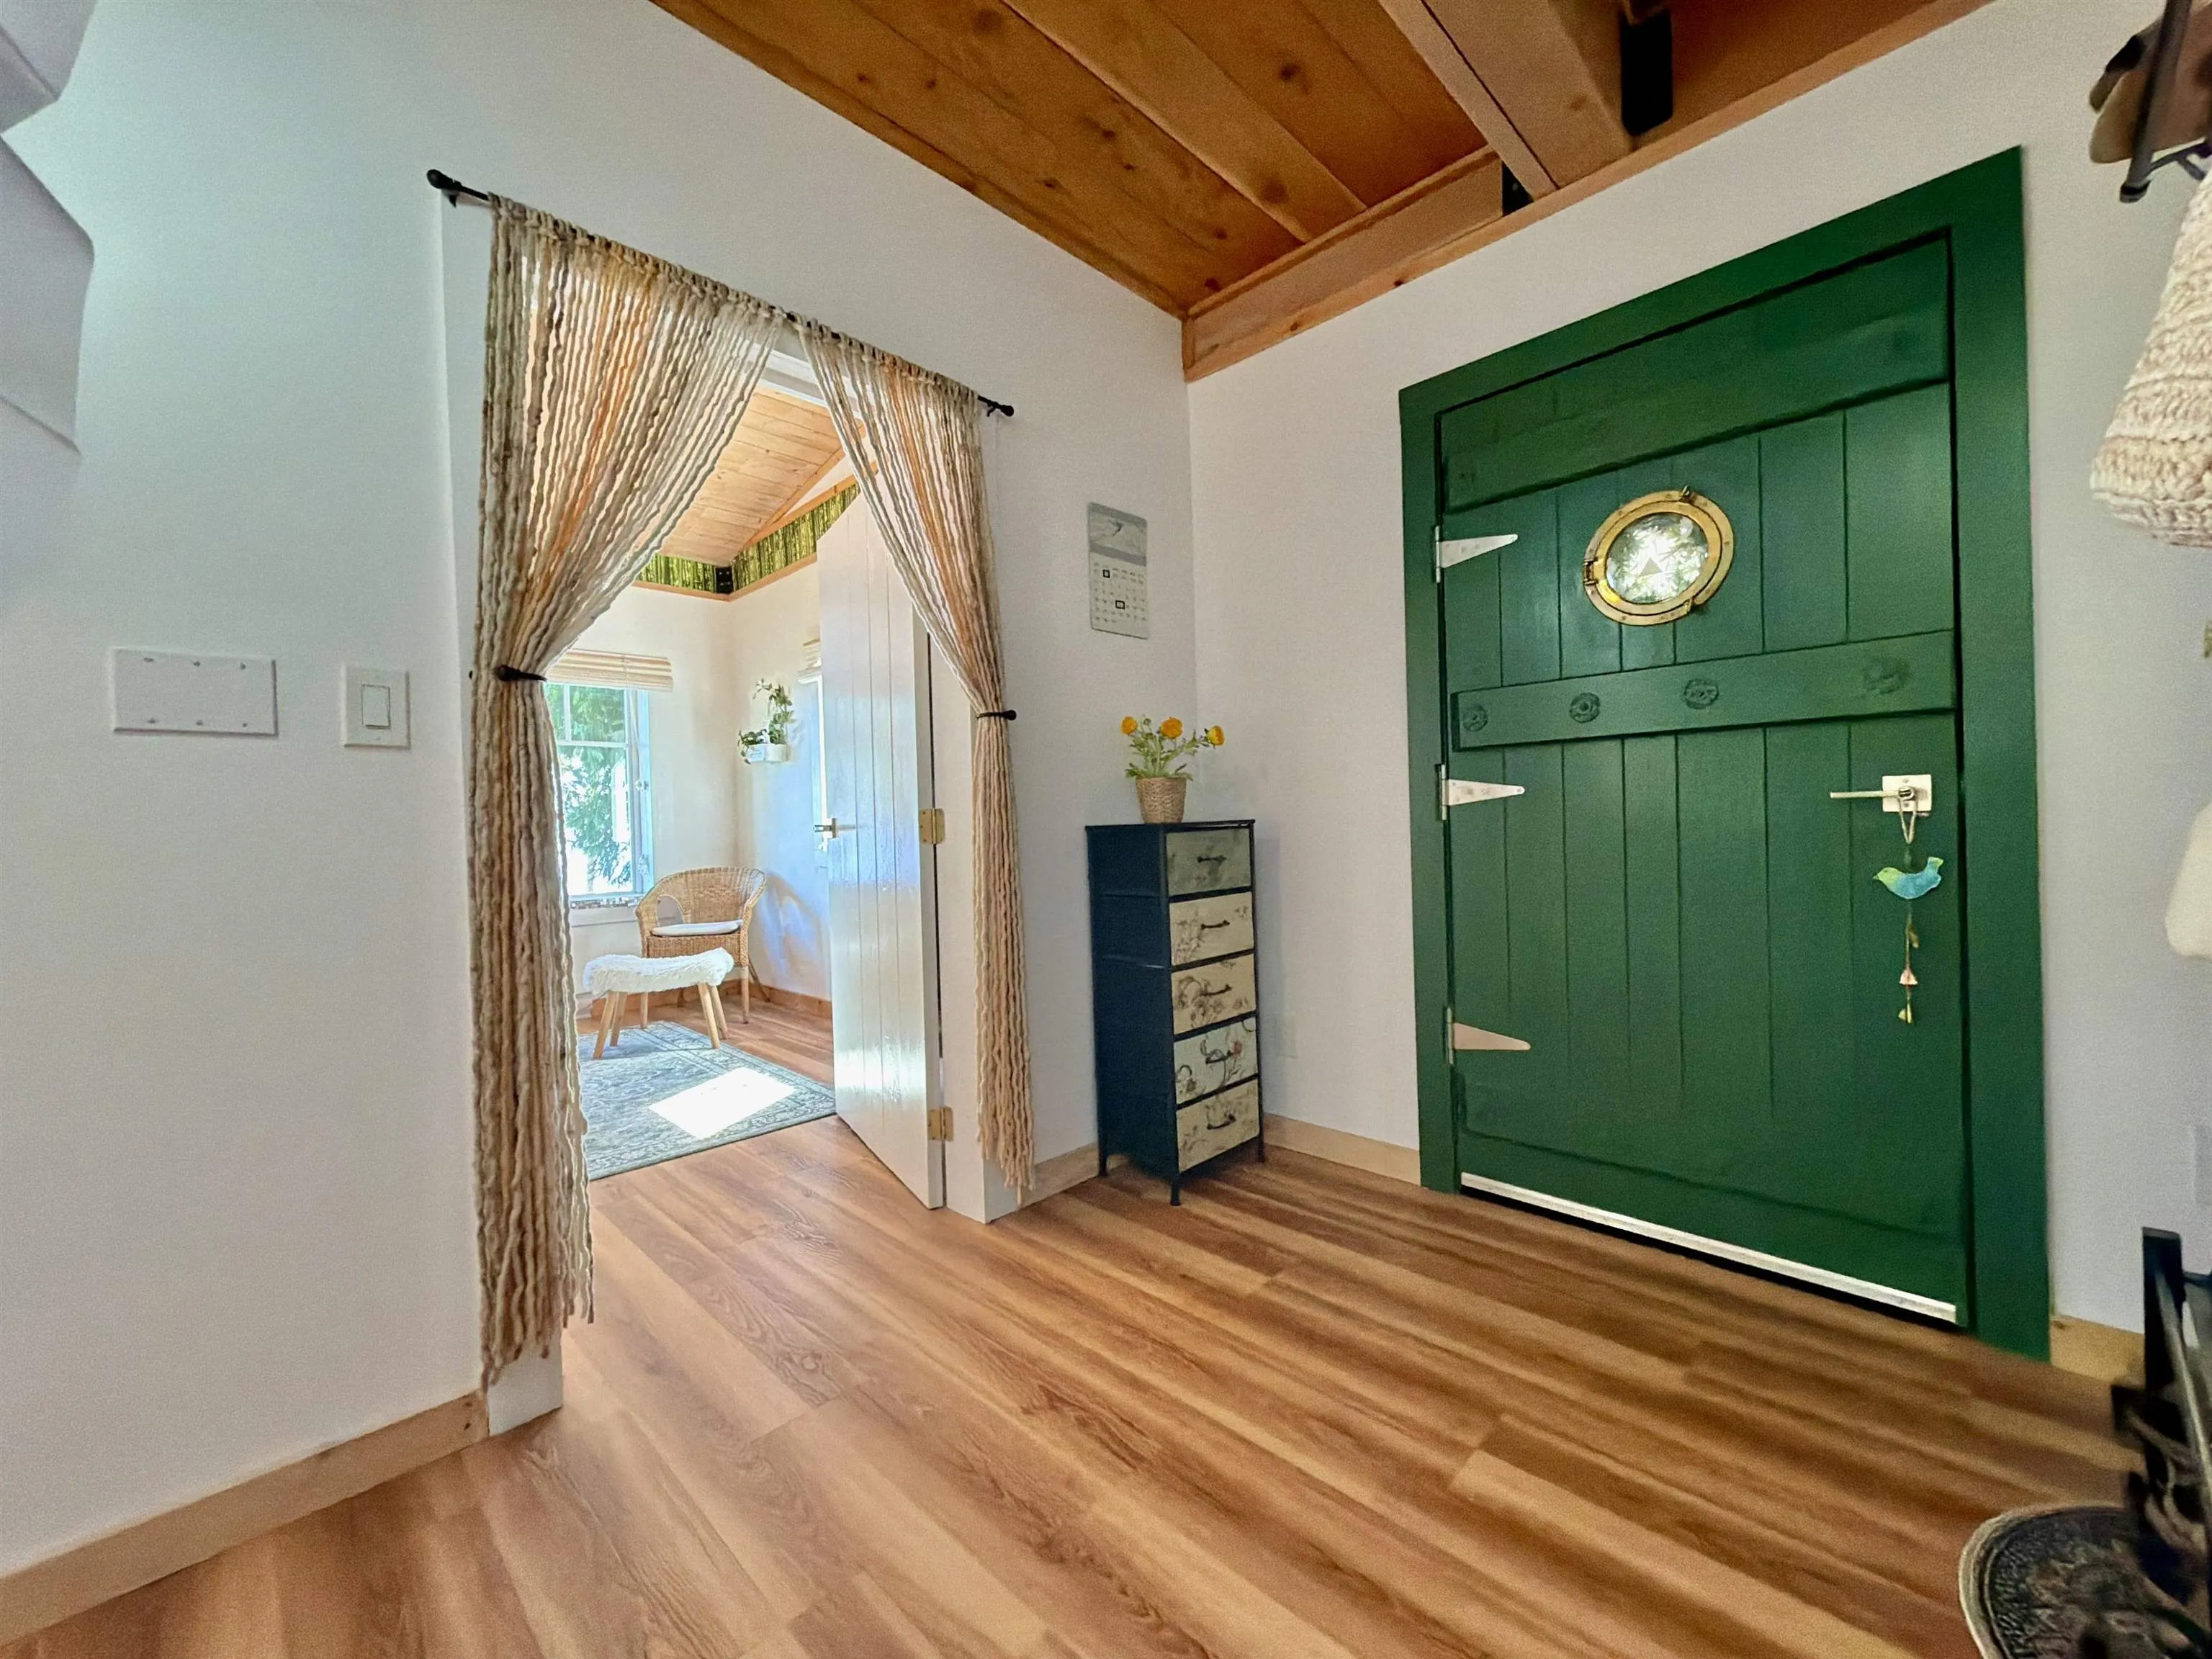
Foyer 11'8 x 9'4 108.89 sqft -
Bedroom 11'8 x 15'5 179.86 sqft -
Living Room 16'4 x 15'5 251.81 sqft -
Kitchen 12'6 x 10'7 132.29 sqft -
Pantry 5'2 x 4'11 25.4 sqft -
Primary Bedroom 20'3 x 11'3 227.81 sqft -
Study 9' x 10'6 94.5 sqft -
Bedroom 8'7 x 10'6 90.12 sqft -
Team Pinecone
Team Pinecone
Western Pine Realty
Listed by Kenan MacKenzie PREC*
0 days on site
Listing Broker
Royal LePage Sussex
Courtesy
Royal LePage Sussex

Similar homes for sale in Gibsons

Explore Gibsons

This representation is based in whole or in part on data generated by the Chilliwack & District Real Estate Board, Fraser Valley Real Estate Board or Greater Vancouver REALTORS® which assumes no responsibility for its accuracy. Copyright 2026 by the Greater Vancouver REALTORS®, Fraser Valley Real Estate Board, Chilliwack and District Real Estate Board, and BC Northern Real Estate Board. All Rights Reserved.
Powered by AgentLocator