950 Woodsworth Road #15, Gibsons
1 / 39
For Sale
$599,000
2 bd · 2 ba · 1,111 sq ft

950 Woodsworth Road #15, Gibsons V0N 1V7

MLS®# R3185394

Est. mortgage
$2,272/mo
Property taxes $4,267.97/yr

About This Home

Property Type
Townhome, Townhouse
Parking
1 parking
MLS #
R3185394
Size
1111 sqft
Basement
None
Tax
$4,267.97 /yr
Year Built
2022
Maintenance Fee
$312.50 /mo
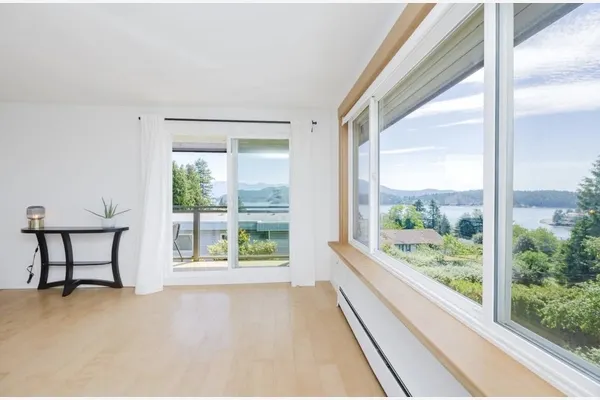
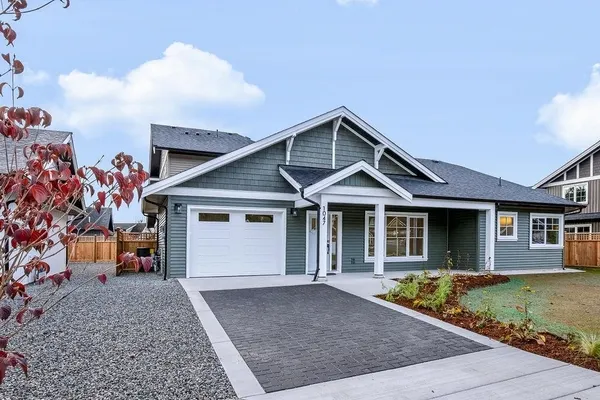
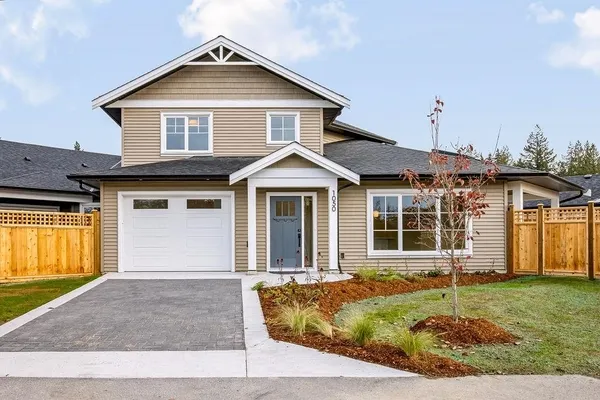
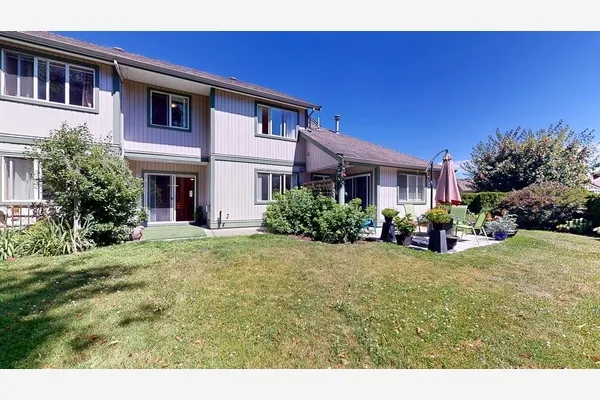
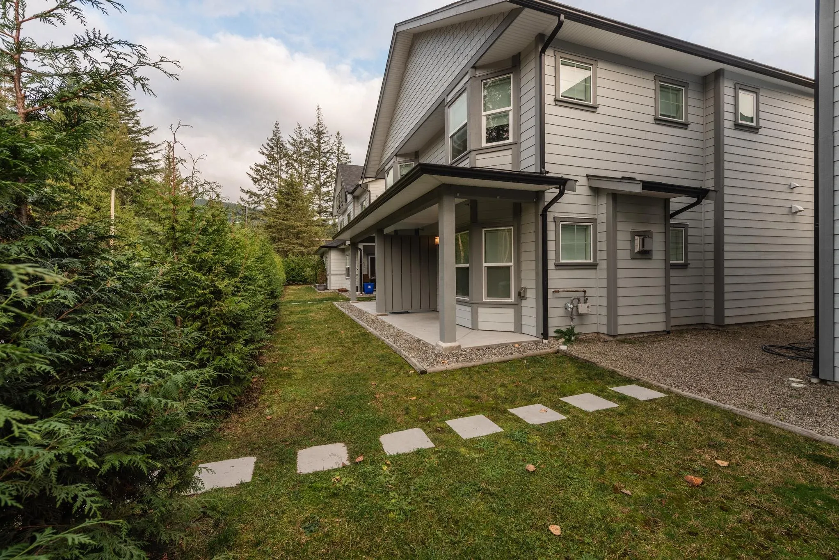
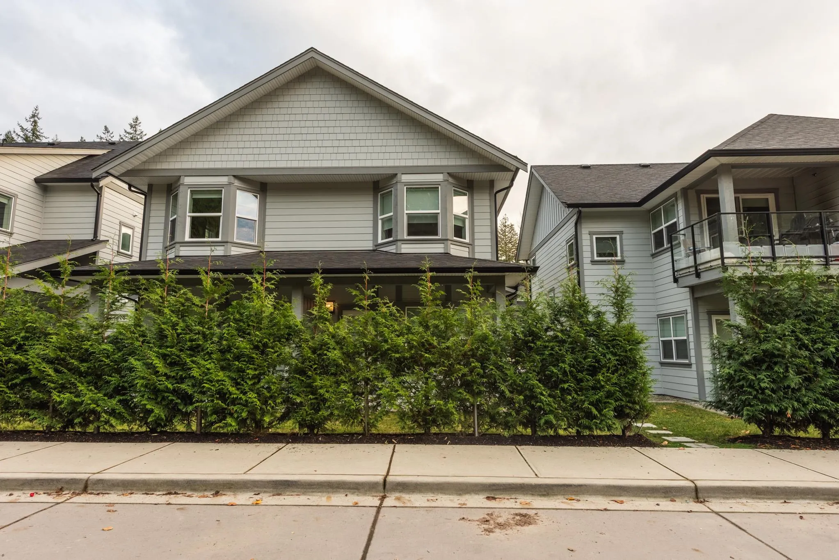
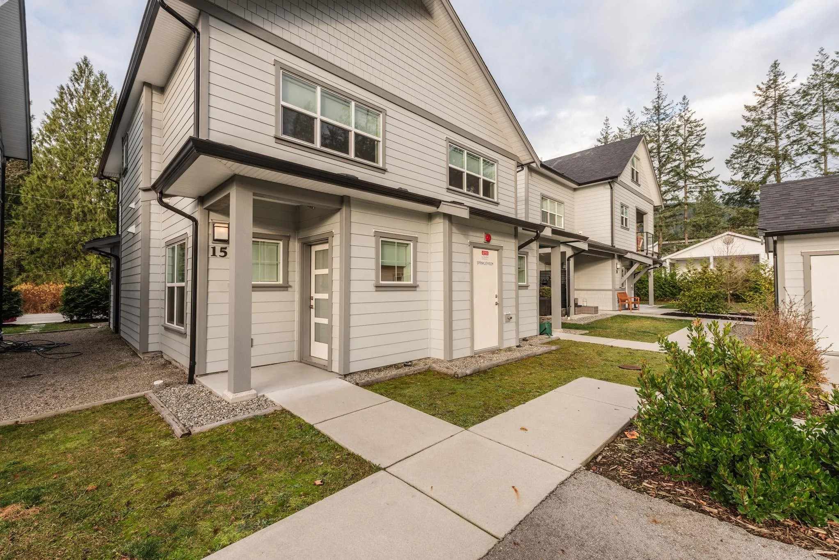
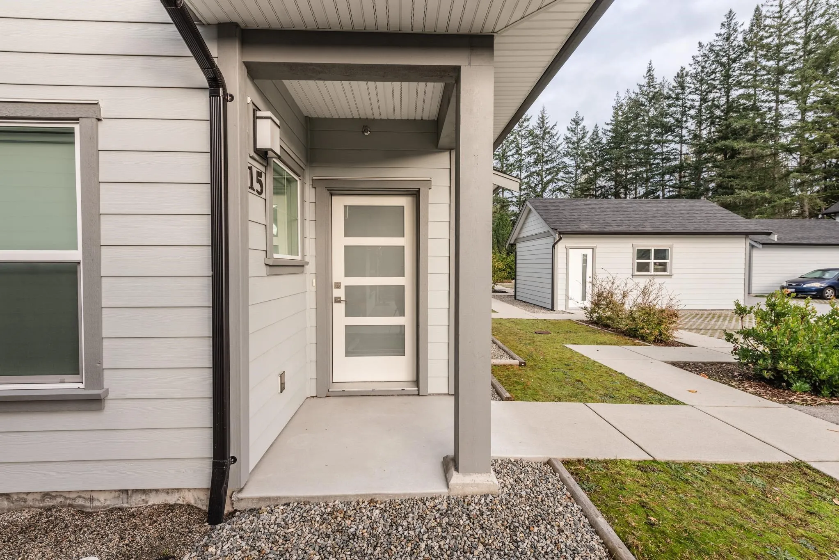
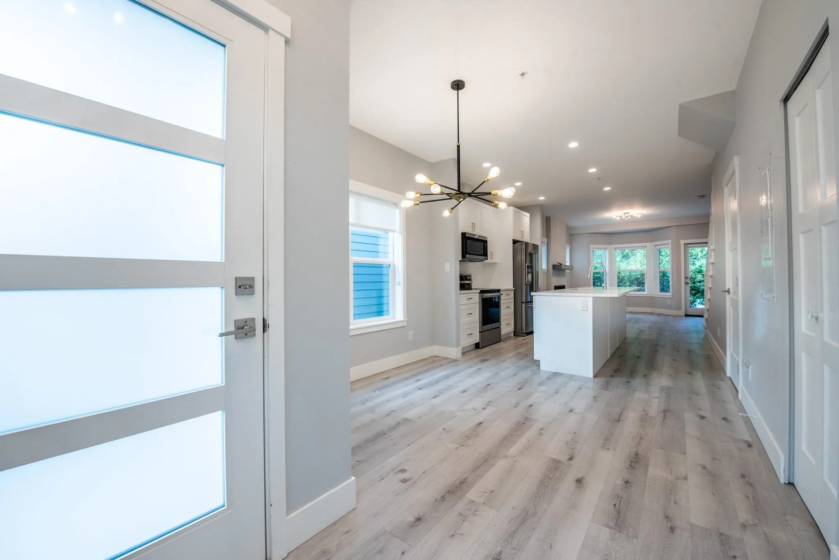
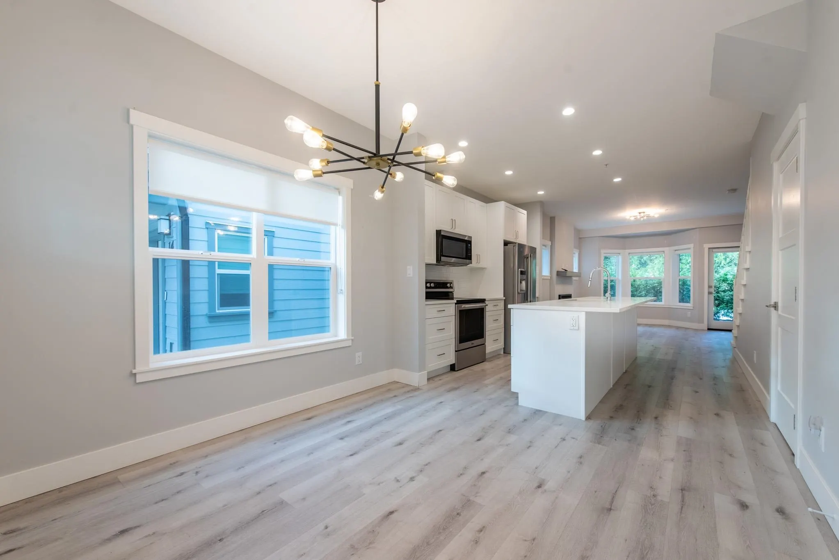
Warm, welcoming & walkable! Leave the car at home and enjoy the convenience of this centrally located, 4-year-old 2-bed, 2-bath townhome. With approximately 1,111 sq. ft. over two levels, the home pairs comfortable living spaces with contemporary finishes, including quartz countertops, stainless steel appliances and sleek custom cabinetry. A natural gas fireplace adds a cozy focal point, while front and rear patios offer space to relax or entertain, complete with an outdoor gas hookup. Clever storage & smart layout add to the generous feel. Shopping, restaurants, recreation centre, medical services, tennis courts & trails are all close by, making everyday errands & leisure time easy to enjoy. A perfect home for those looking to simplify without giving up comfort or convenience.

Property Details

Amenities & Utilities

In Unit

Full Property Details

Interior

Bedrooms
2
Washrooms
2
Square Footage
1111 sqft
Basement
None
Heating Type
Baseboard,Natural Gas
Kitchens
1
Floor Finish
Laminate,Carpet

Exterior

Waterfront
No
Parking Spaces
1
Total Parking Spaces
-
Garage Spaces
-
Zoning
MF
Roof
Asphalt

Building Description

Property Type
Residential Attached
Home Type
Townhome
Subtype
Townhouse
Year Built
2022
Exterior
Frame Wood,Fibre Cement (Exterior)
Water Supply
Public
No. Floor Levels
2
Pets Allowed
Yes With Restrictions

Community

Community
Gibsons & Area
Area Code
Sunshine Coast

Taxes & Fees

Taxes
$4,267.97 /yr
Tax Year
2026
Maintenance Fee
$312.50 /mo

Other

Pets
Yes With Restrictions

Room Types

Room Dimensions Area Description
Foyer 5' x 5'6 27.5 sqft -
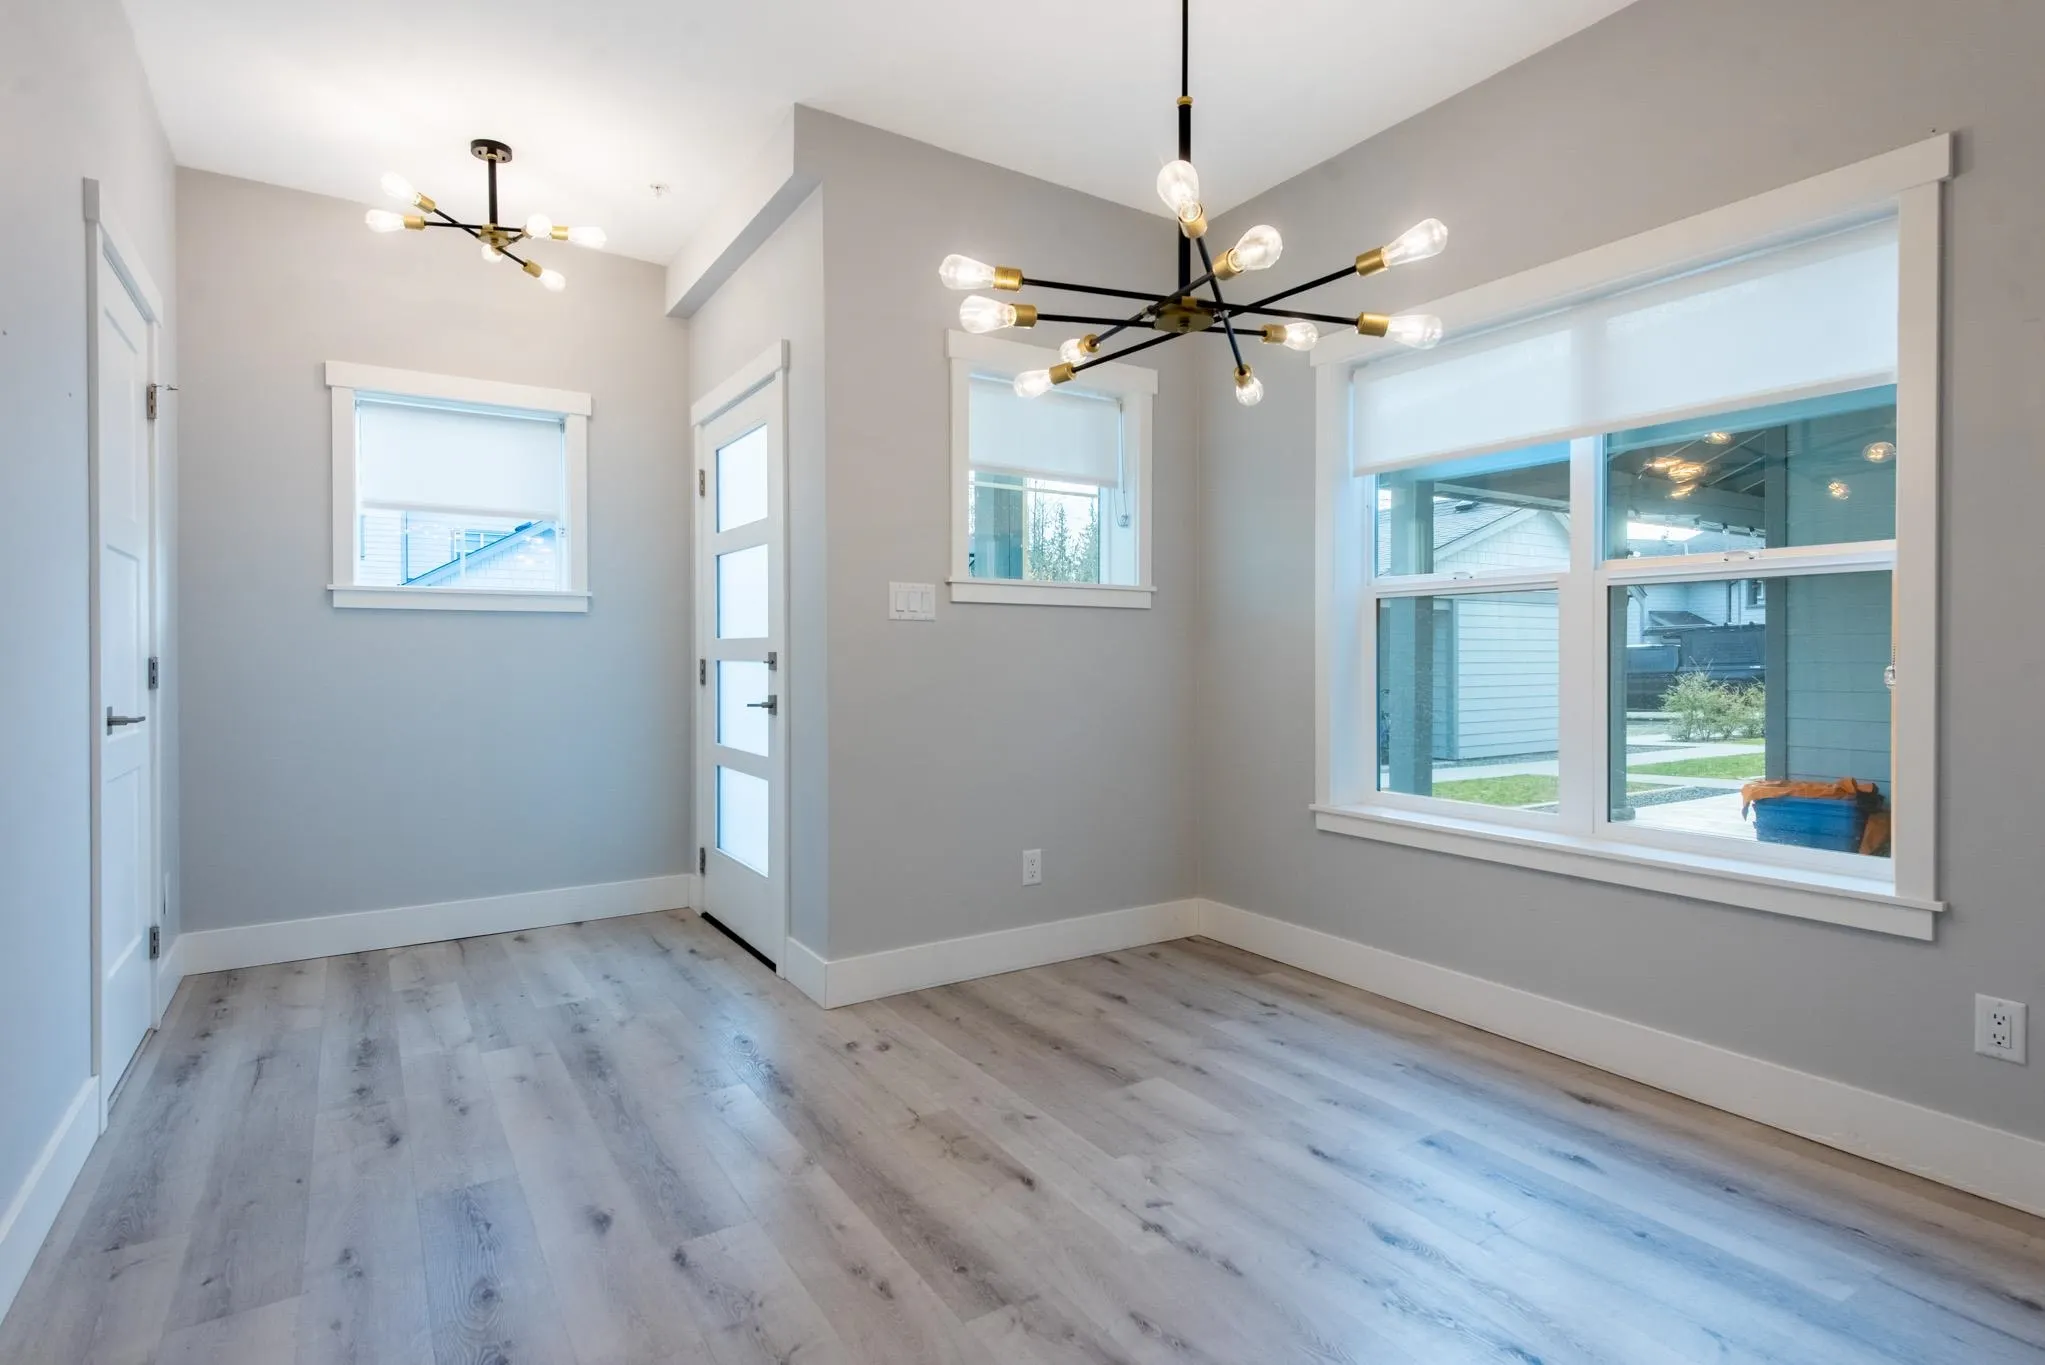
Dining Room 9'3 x 10'4 95.58 sqft -
Kitchen 12'1 x 11'4 136.94 sqft -
Living Room 15'3 x 13'8 208.42 sqft -
Bedroom 9'3 x 13'8 126.42 sqft -
Bedroom 13'6 x 11'2 150.75 sqft -
Laundry 5'1 x 6'1 30.92 sqft -
Team Pinecone
Team Pinecone
Western Pine Realty
Listed by Nicole (Nico) Arnett PREC*
1 days on site
Listing Broker
RE/MAX City Realty
Courtesy
RE/MAX City Realty

Similar homes for sale in Gibsons

Explore Gibsons

This representation is based in whole or in part on data generated by the Chilliwack & District Real Estate Board, Fraser Valley Real Estate Board or Greater Vancouver REALTORS® which assumes no responsibility for its accuracy. Copyright 2026 by the Greater Vancouver REALTORS®, Fraser Valley Real Estate Board, Chilliwack and District Real Estate Board, and BC Northern Real Estate Board. All Rights Reserved.
Powered by AgentLocator